

La Ville Township is an exclusive neighborhood with 250 living spaces spread across 13 acres of lush green land. Offering 250 premium villa and villa plots that blend modern architecture with lavish villa living.
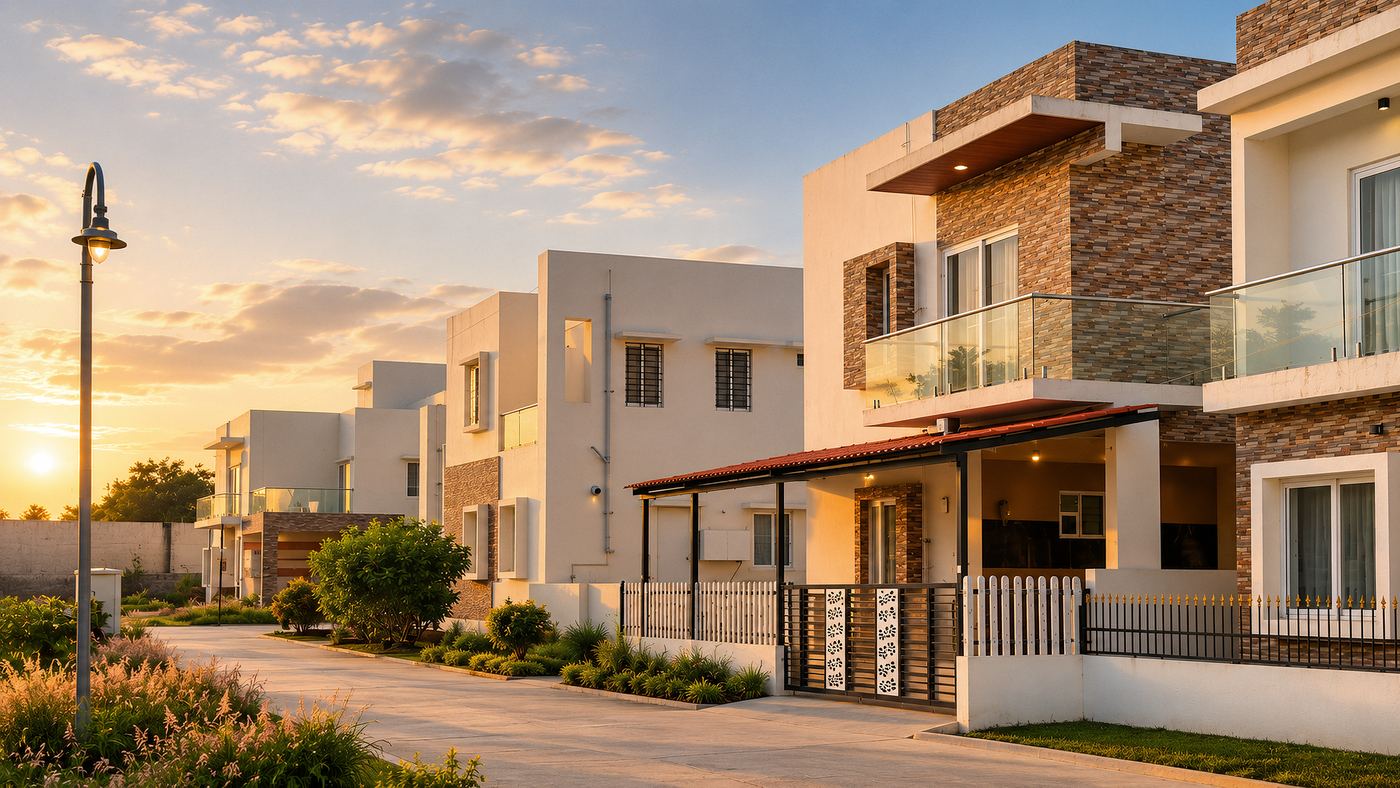
Each of our villas are a result of detailed planning & design in creating premium living spaces at affordable prices. Perfectly designed for modern day living. The villas offer you all the peace and luxury necessary to pursue your dreams.
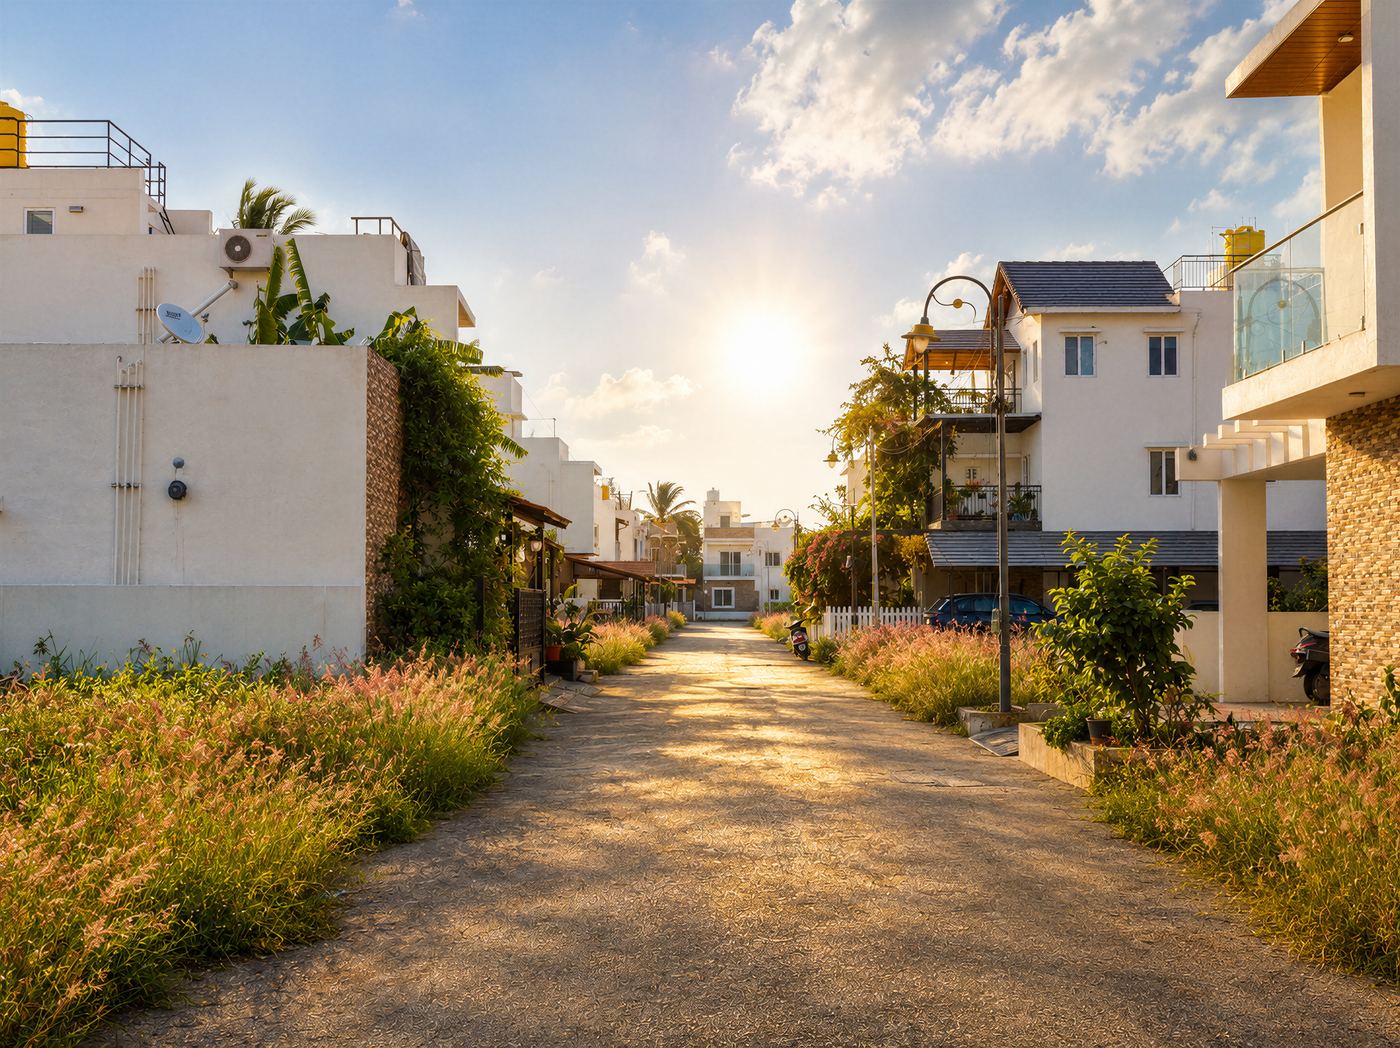
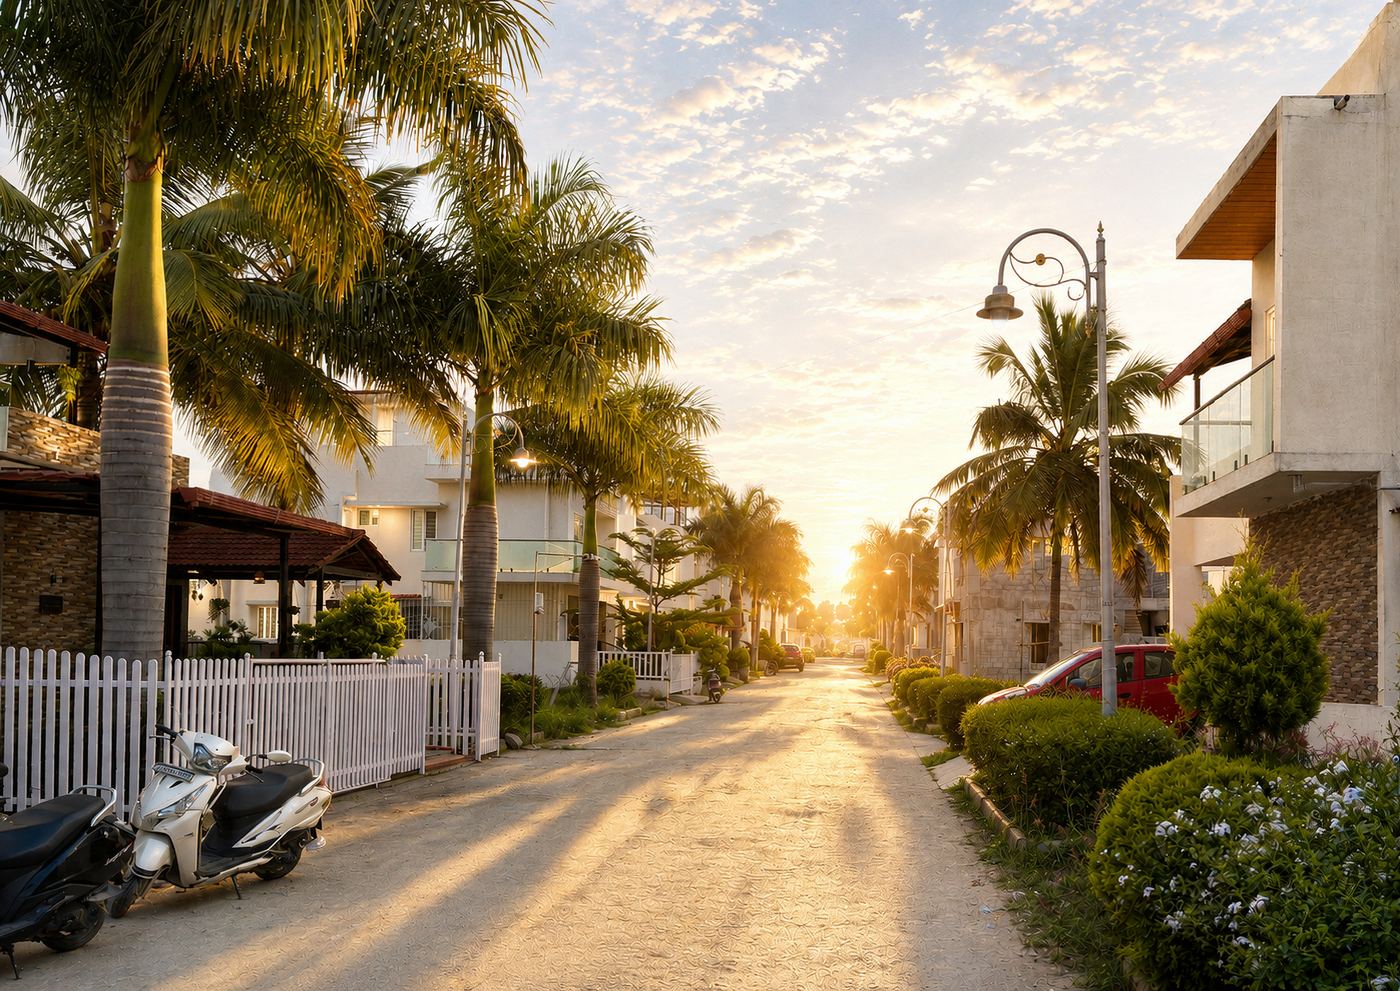
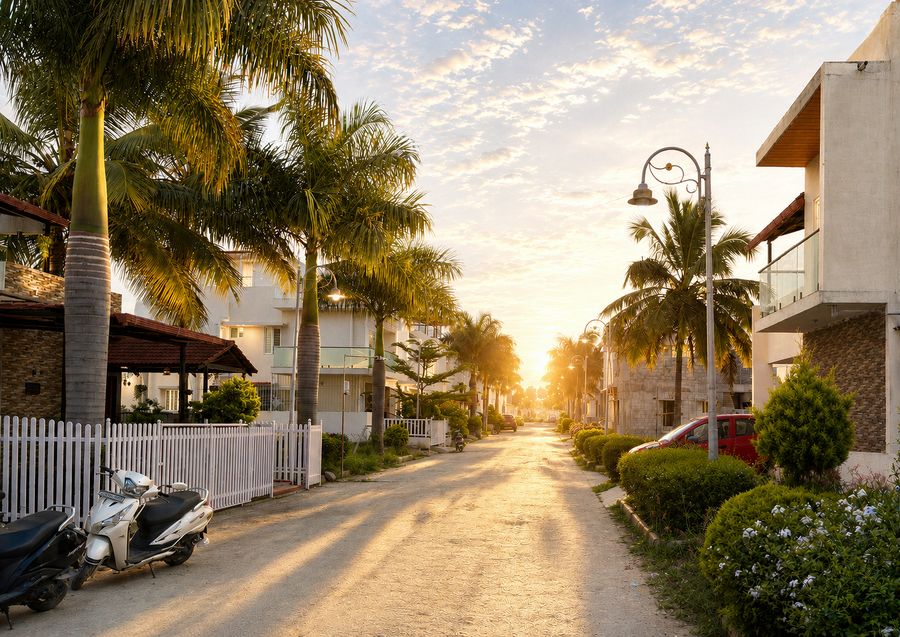 Township View
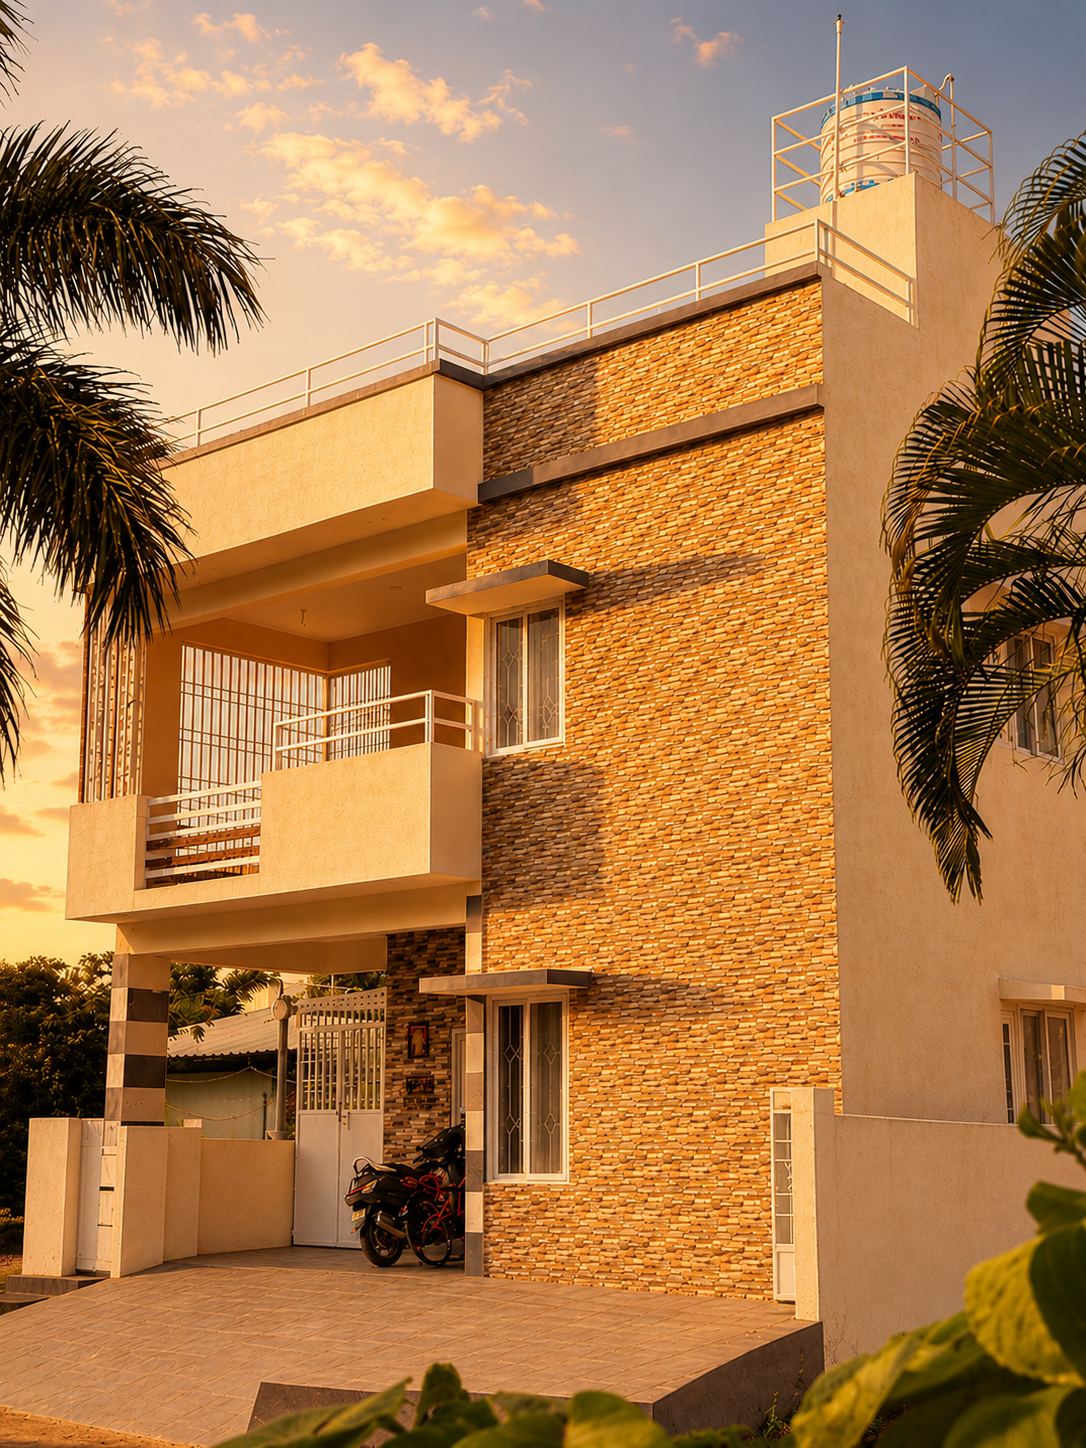
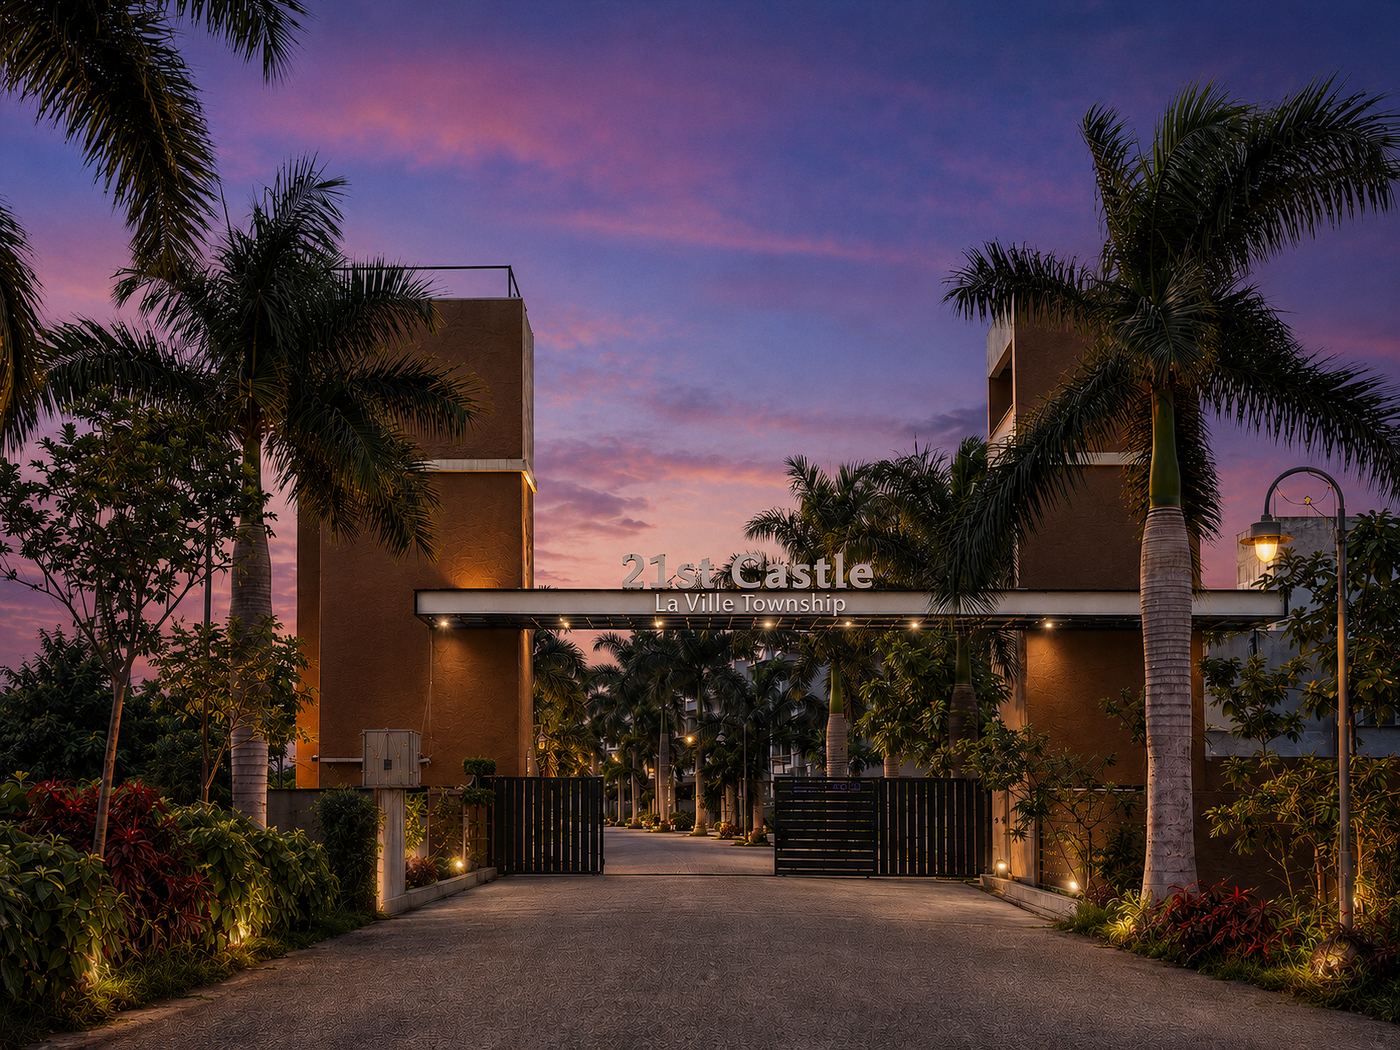
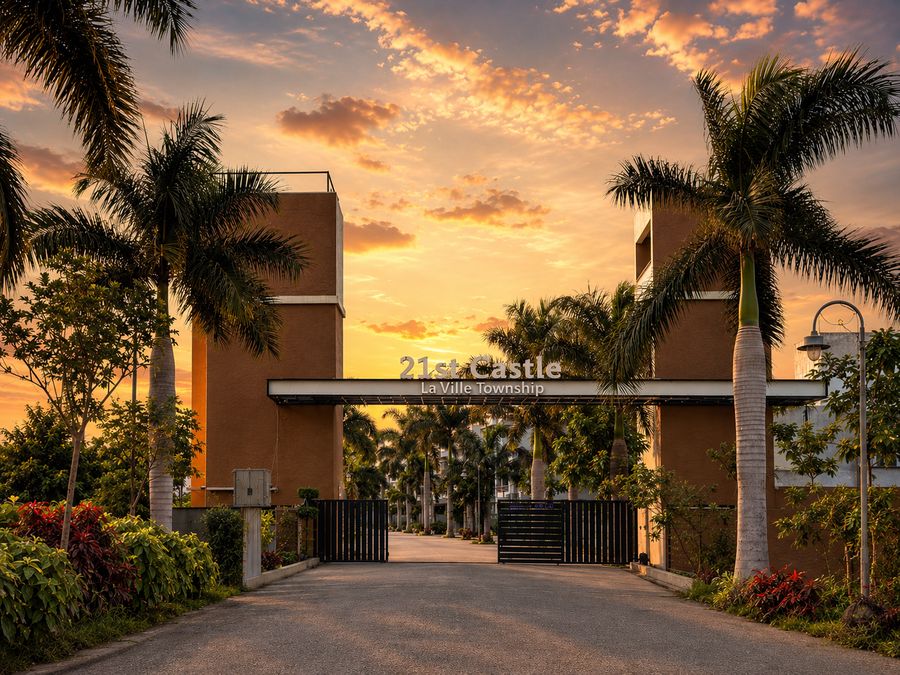 Main Entrance
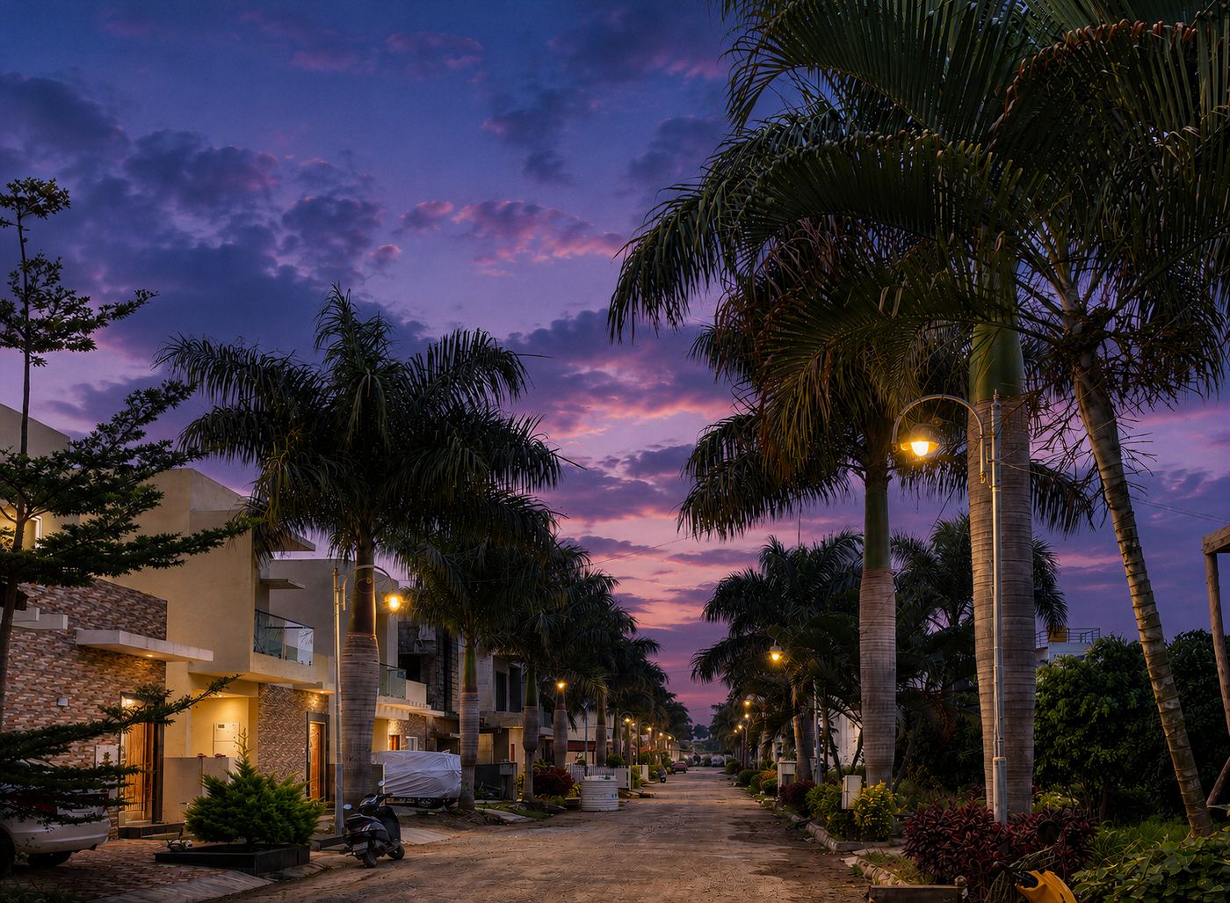
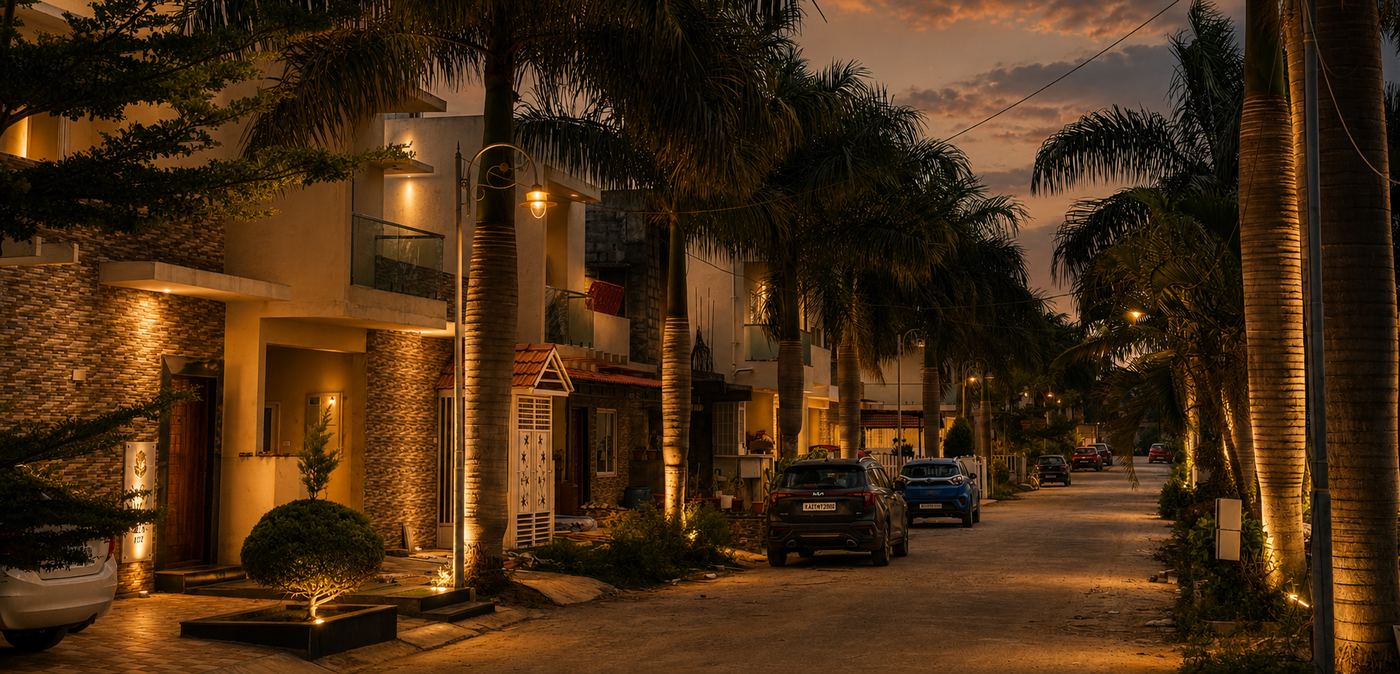
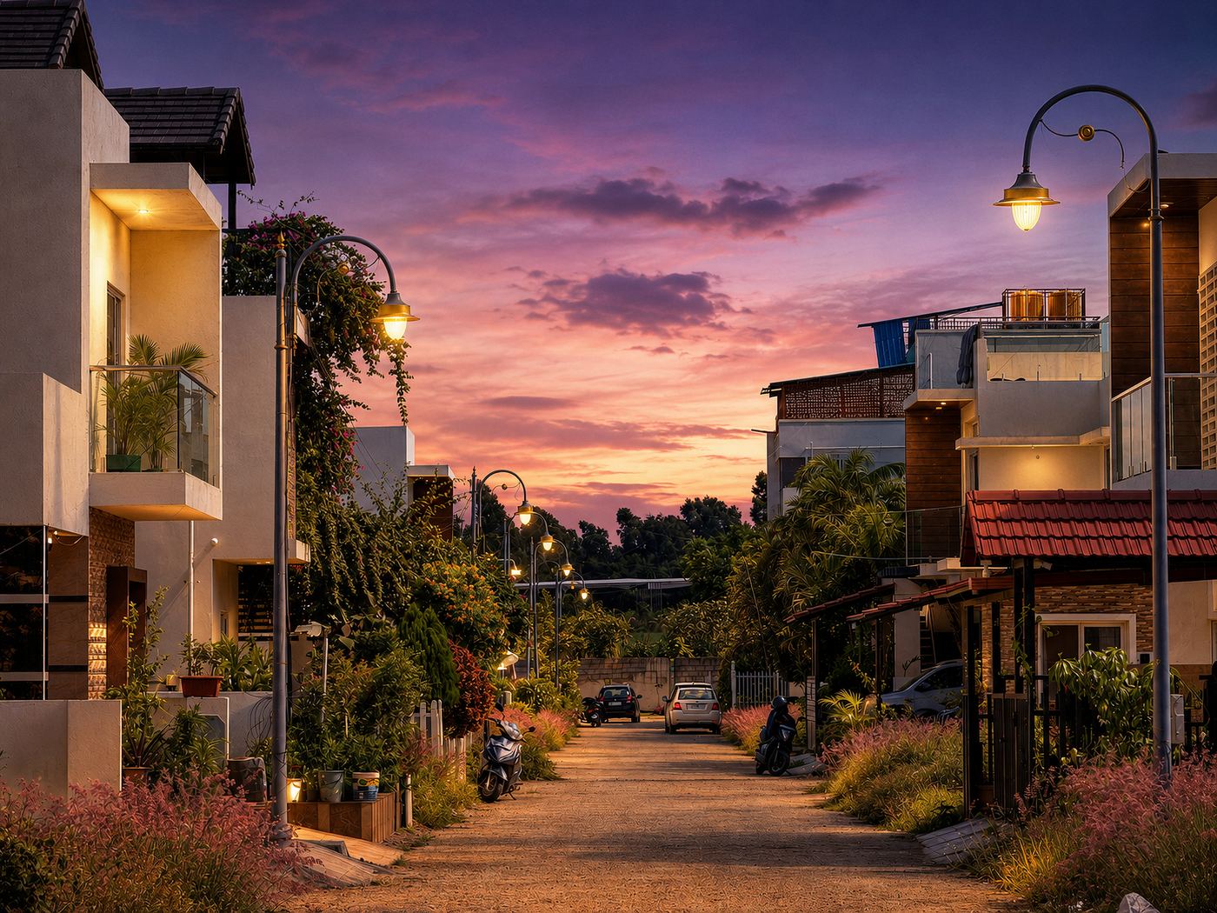
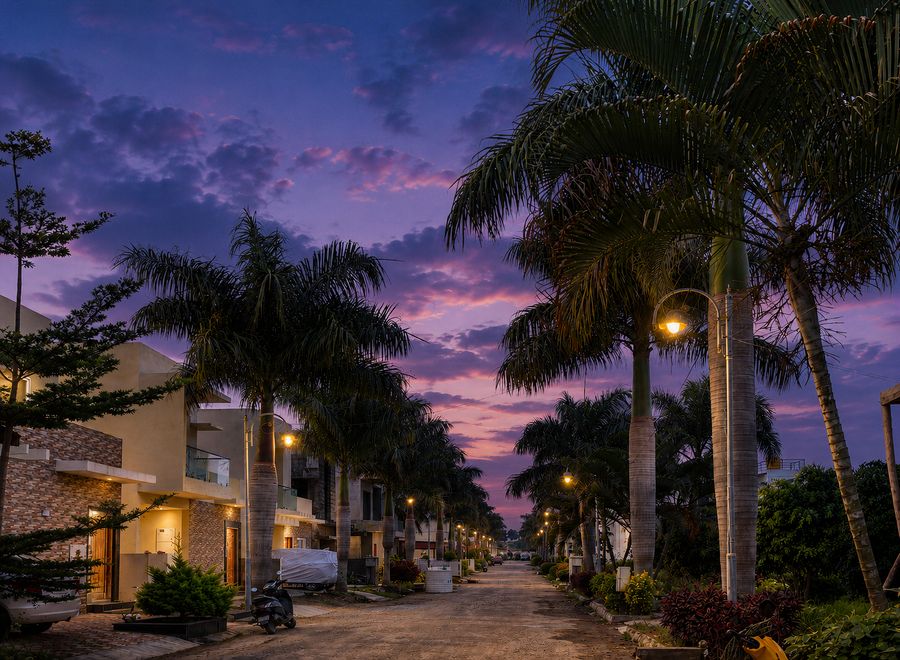 Evening Ambience
Spacious 3/4 BHK villas with Tata Steel front door and high-end branded fitments
40ft/30ft wide main and internal roads with ornamental street lights
Fruit orchards, lawns, walk paths and landscaped pedestrian walkways
Gated community with 24/7 security and underground electricity cabling
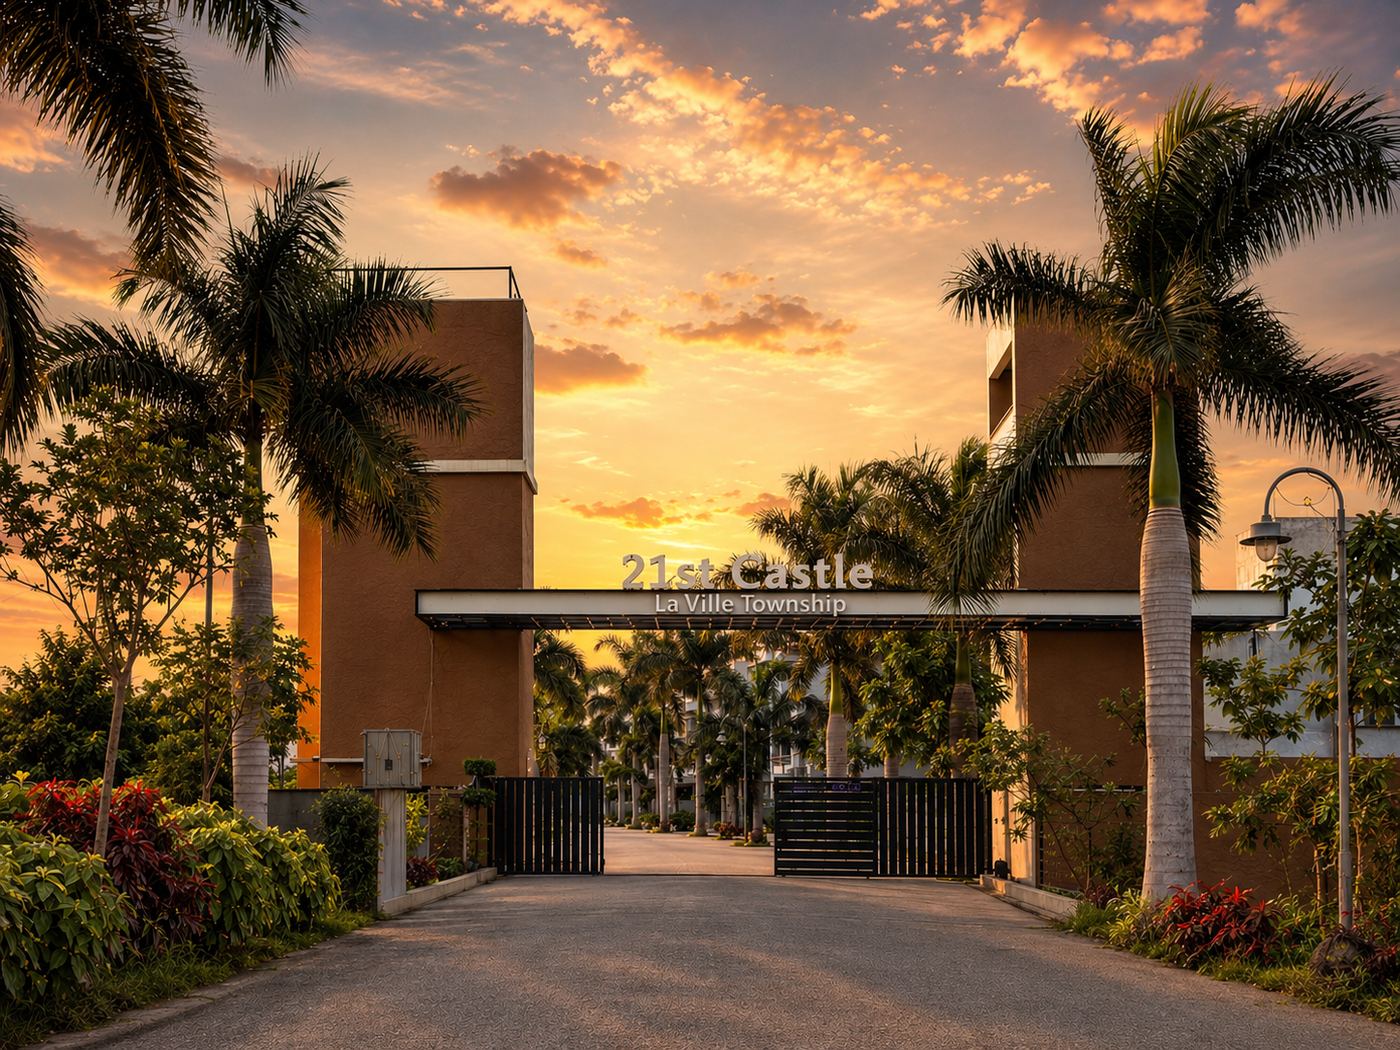
World-class amenities designed for every age and lifestyle
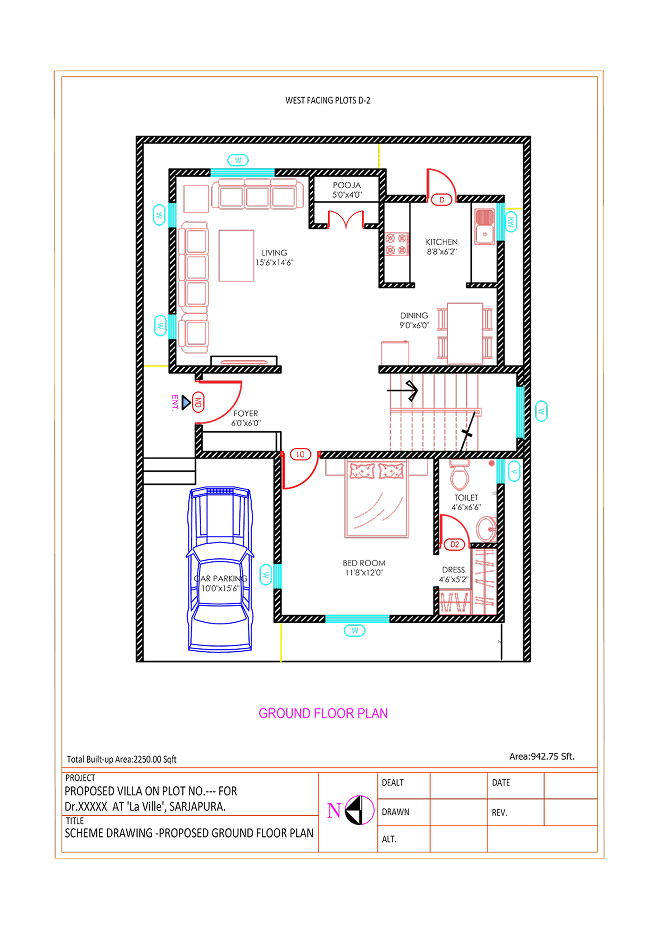 Area: 942.75 Sft.
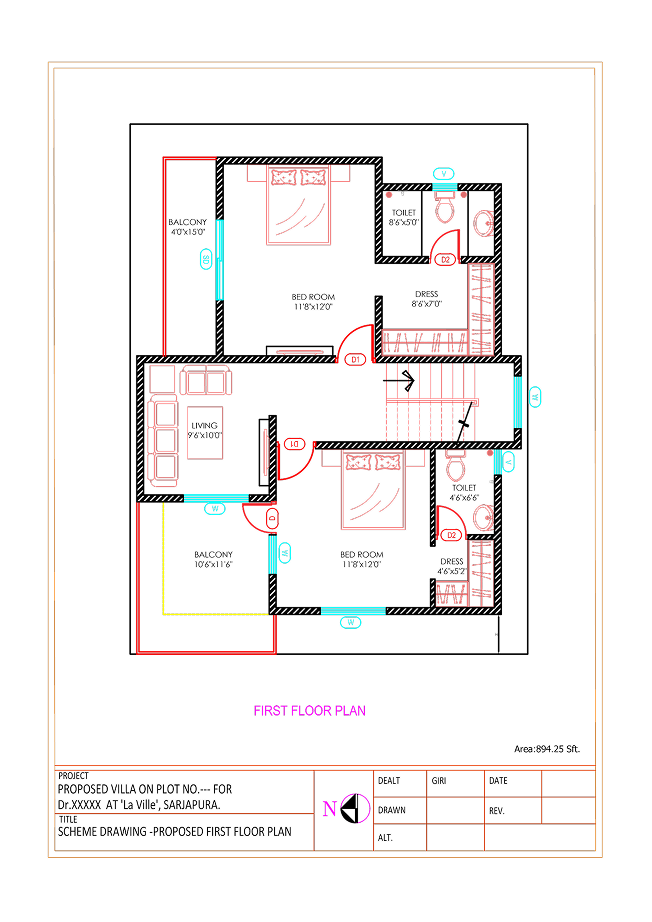 Area: 894.25 Sft.
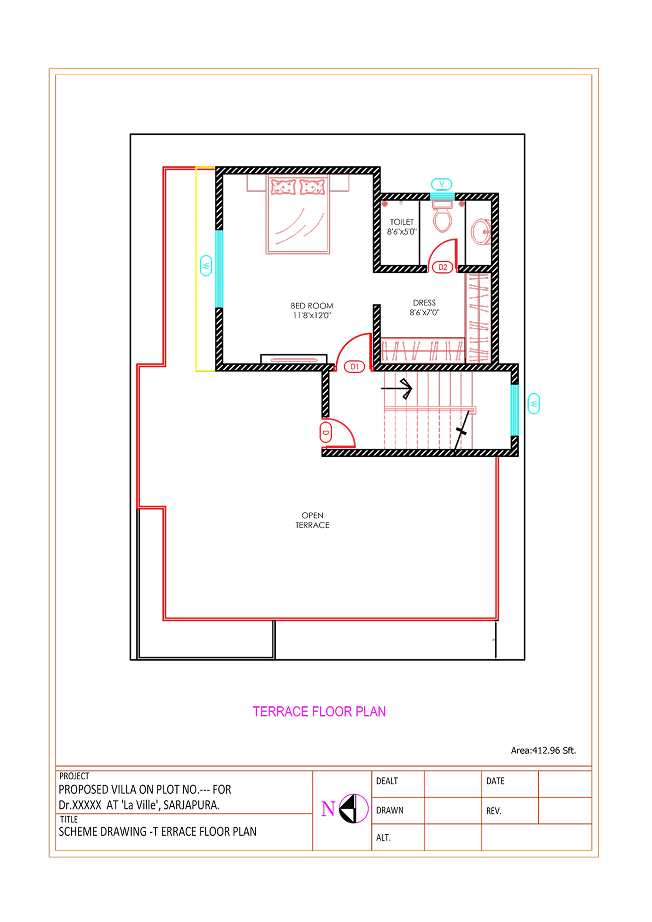 Area: 412.96 Sft.
Total Built-up Area: 2,250.00 Sqft
Plot Dimensions: 30 x 40 ft (1,200 Sqft)
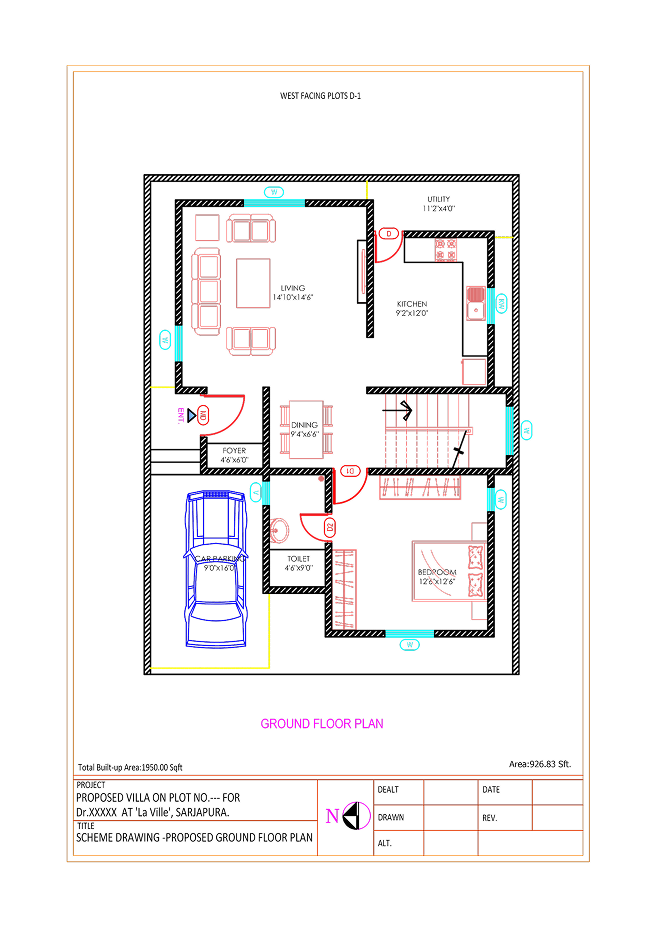 Area: 926.83 Sft.
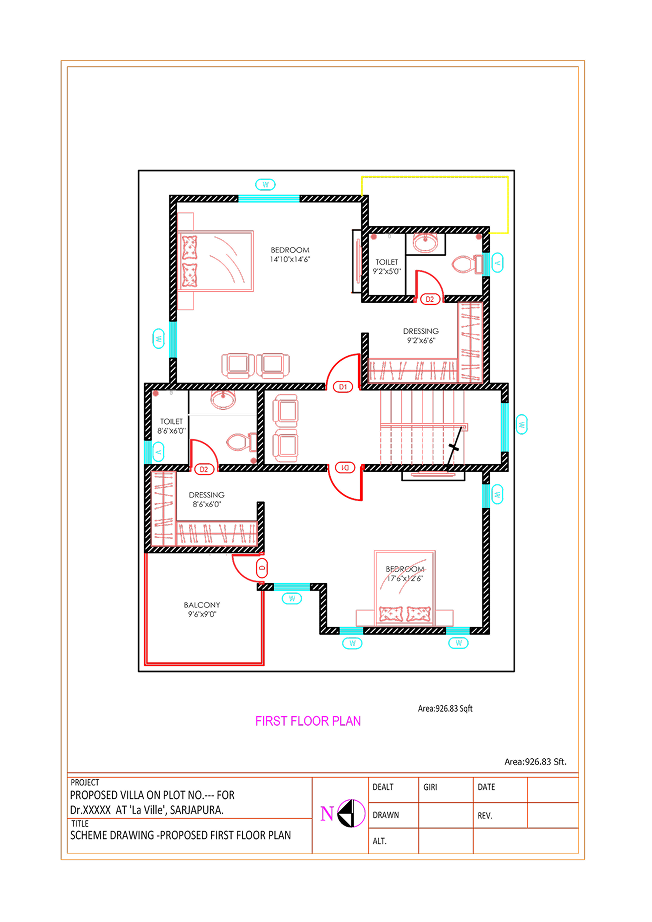 Area: 926.83 Sft.
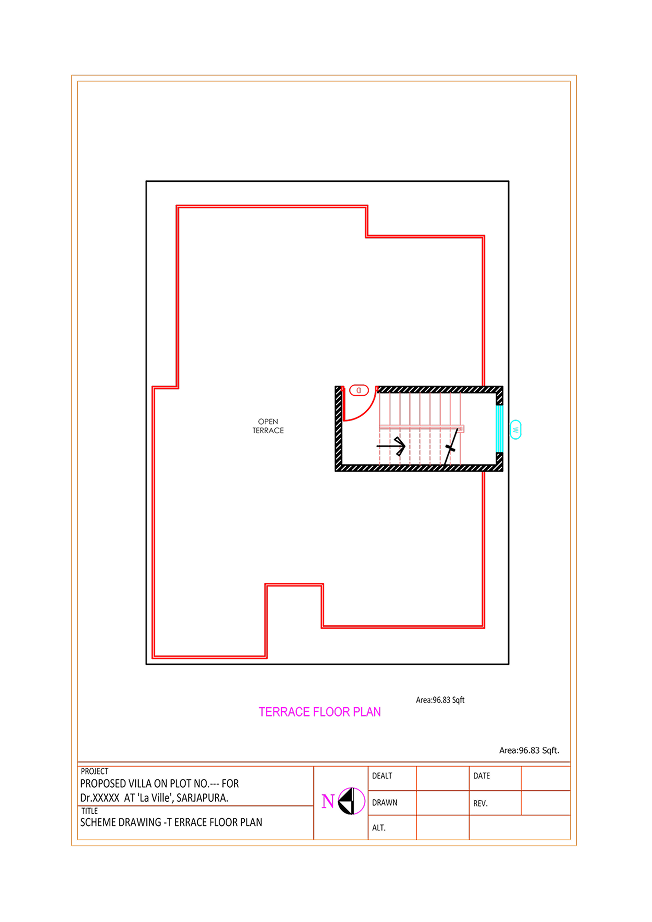 Area: 96.83 Sft.
Total Built-up Area: 1,950.00 Sqft
Plot Dimensions: 30 x 40 ft (1,200 Sqft)
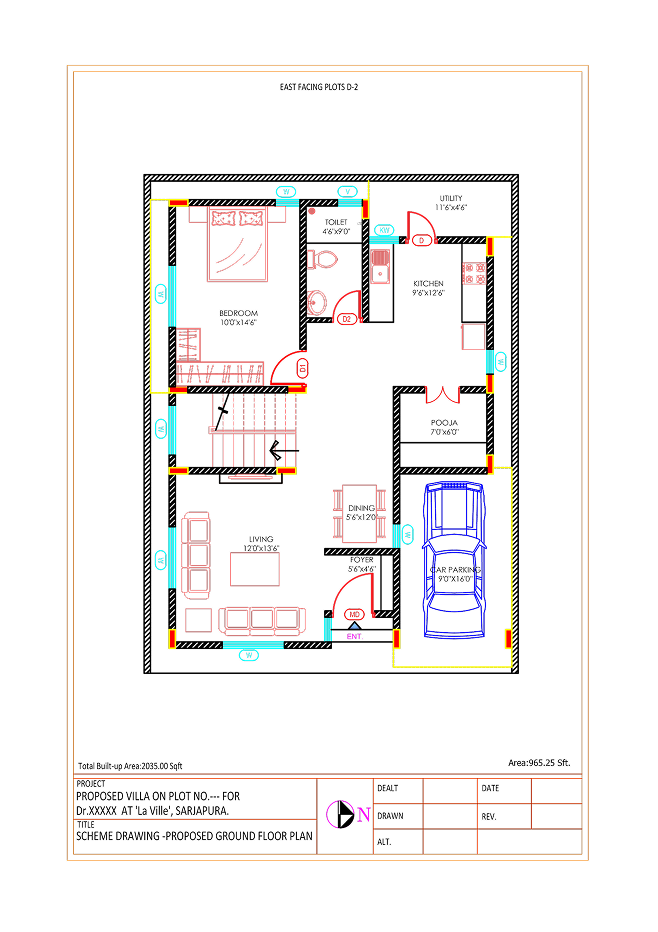 Area: 965.25 Sft.
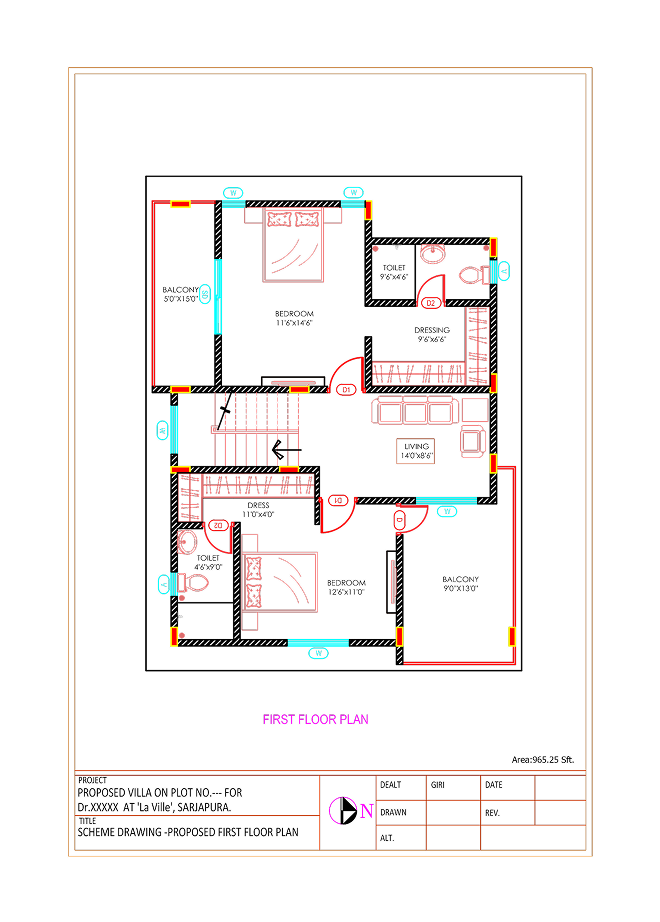 Area: 965.25 Sft.
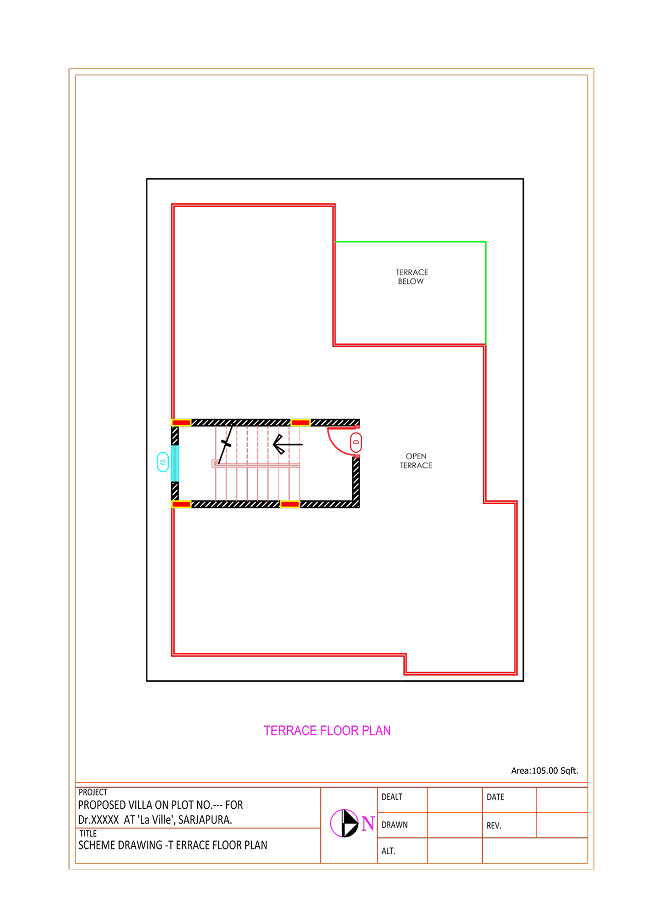 Area: 105.00 Sqft.
Total Built-up Area: 2,035.00 Sqft
Plot Dimensions: 30 x 40 ft (1,200 Sqft)
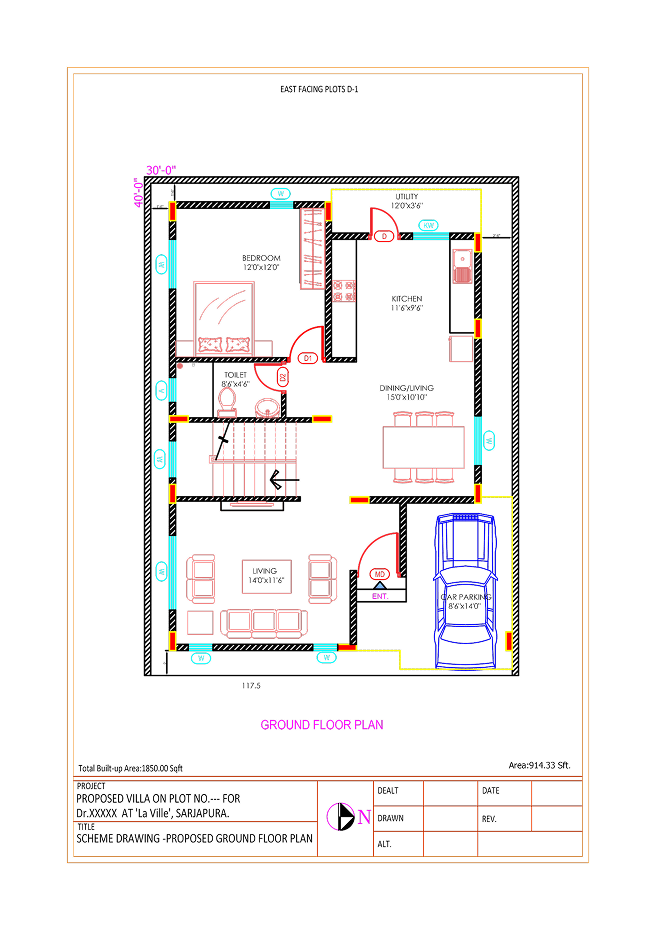 Area: 914.33 Sft.
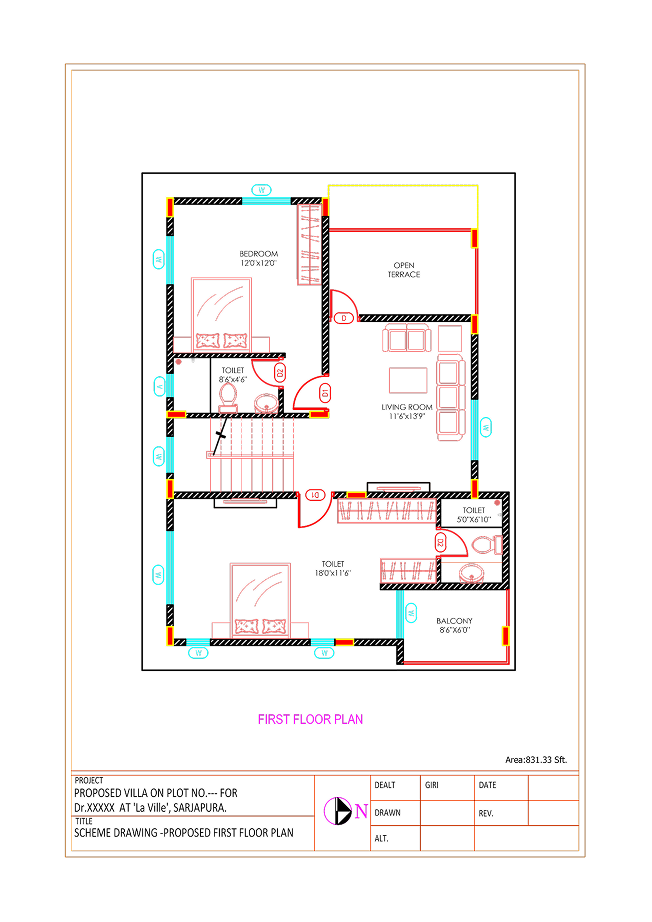 Area: 831.33 Sft.
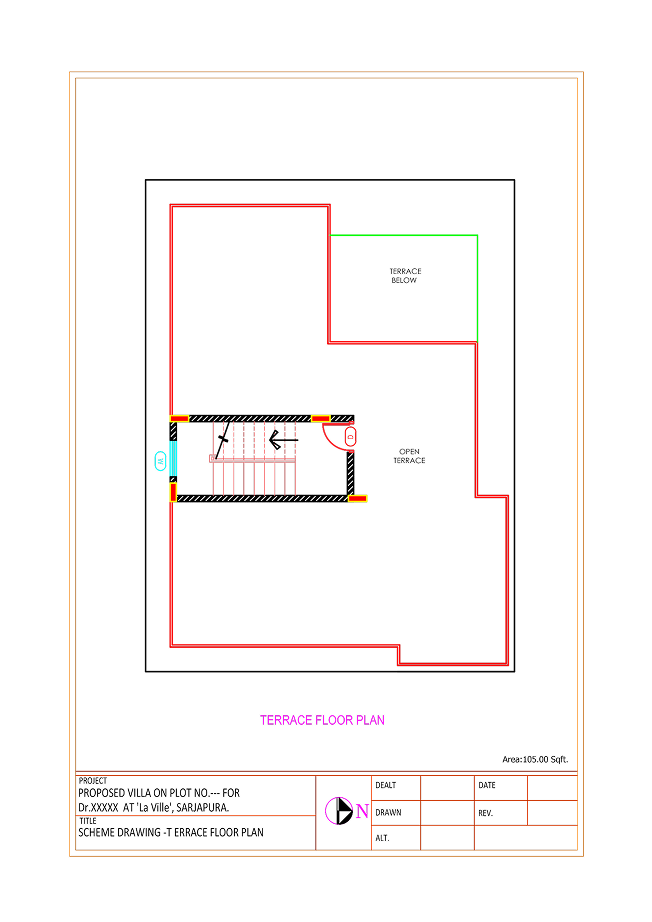 Area: 105.00 Sqft.
Total Built-up Area: 1,850.00 Sqft
Plot Dimensions: 30 x 40 ft (1,200 Sqft)
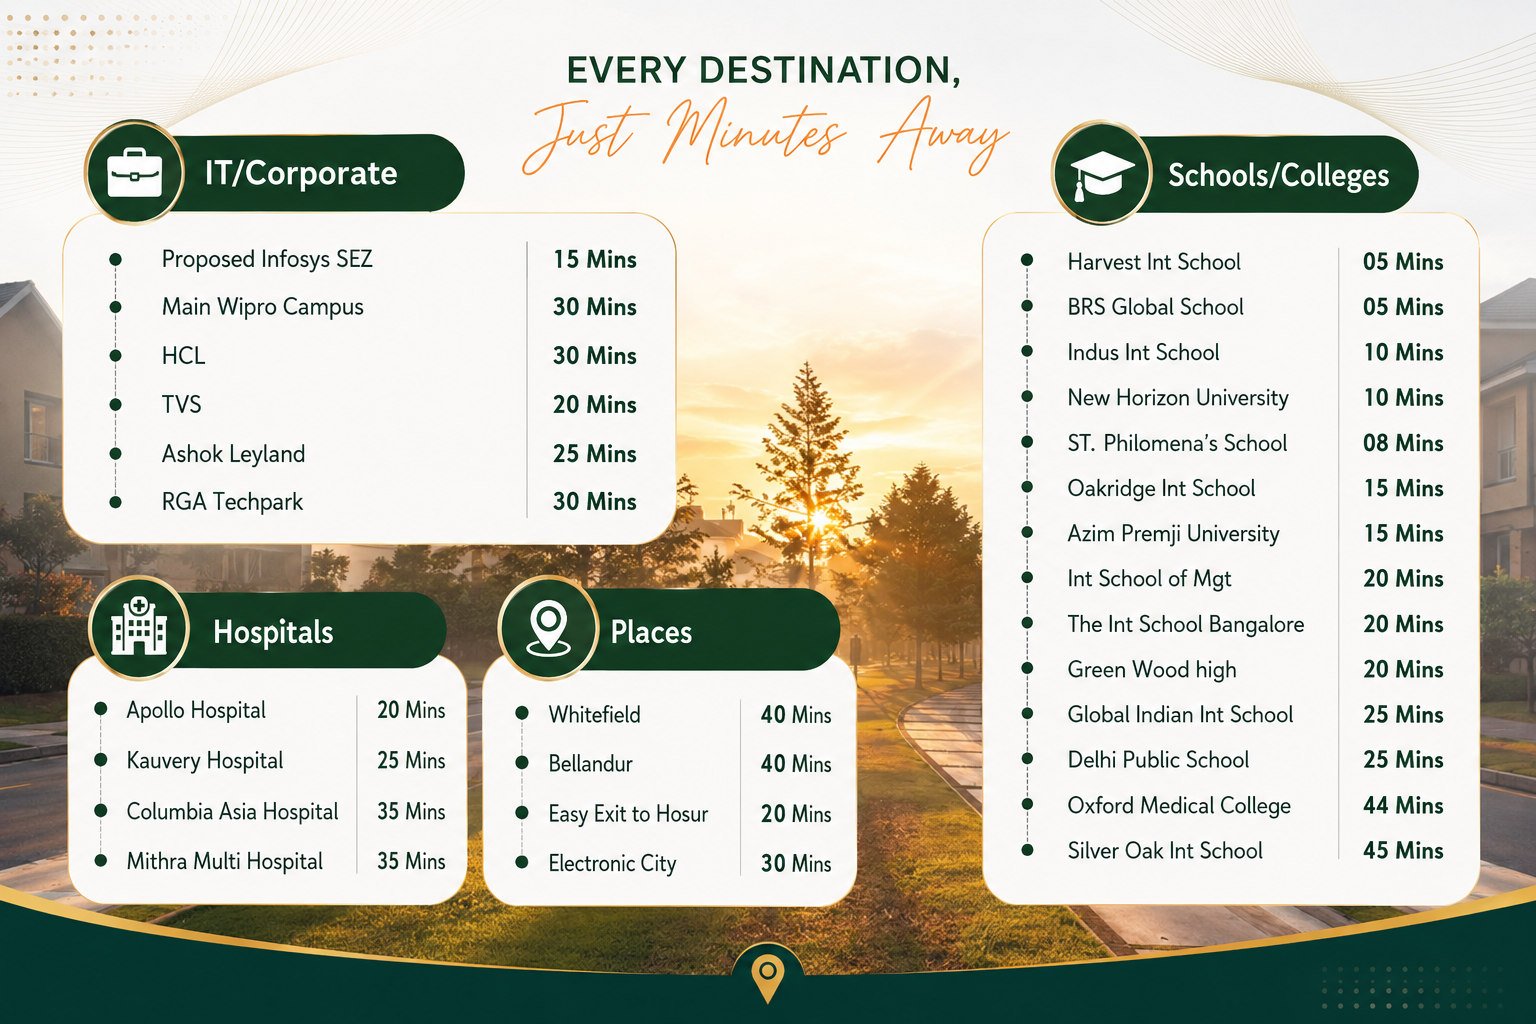
La Ville is strategically located off Sarjapur Attibele Road, a rapidly developing neighborhood in South-East Bengaluru. It puts you right at the center of everything with excellent connectivity to Hosur Road, Electronic City and HSR Layout.
Ready to experience La Ville Township? Our team is here to guide you through every step of your villa-buying journey.
Fill in your details and we'll get back to you within 24 hours